

Setting up an assisted living granny flat for relatives requires thoughtful planning to ensure a safe, comfortable, and independent environment. This guide provides Australian homeowners with actionable steps to create a supportive space for elderly or disabled family members, promoting dignity and quality of life.
This includes guidance on:
- Designing for Accessible Living
- Expert Setup and Customisation
- Prioritising Safety and Security
- Essential Features for Comfort and Independence
This information is invaluable for ensuring the well being of vulnerable occupants. A well planned space provides dignity and peace of mind for both them and their caregivers. For comprehensive planning insights, consult your Granny Flat Handbook.
Elite Portables, with expertise in accessible designs, crafts supportive living environments. We help create a granny flat catering precisely to unique needs. For dedicated accessible solutions, see Our Full Range Of Granny Flats.
Frequently Asked Questions (FAQs)
Setting up an assisted living granny flat involves careful consideration to ensure the safety, comfort, and independence of your relatives. Here are answers to common questions about creating a supportive home environment.
Q1. What are the core principles of accessible design for an assisted living granny flat?
Accessible design prioritises ease of movement, safety, and functionality for varying mobilities. Principles include step free entry, wider doorways, ample clear space, and thoughtful fixture placement. The aim is promoting independence and reducing risks for vulnerable occupants. For dedicated accessible solutions, see Specialist Disability Accommodation.
Q2. How do I ensure the safety and security of a relative in an assisted living granny flat?
Ensuring safety involves grab rails in bathrooms, non slip flooring, and adequate lighting. Security features like smart locks, clear pathways, and emergency call systems provide peace of mind. Regular maintenance and clear caregiver communication also contribute to a secure and supportive living environment for your relative.
Q3. What essential features make a granny flat suitable for assisted living?
Essential features include a fully accessible bathroom (e.g., roll in shower), a functional kitchen with accessible benches, and an unobstructed layout. Climate control, natural light, and reliable connectivity enhance comfort and independence for assisted living. For comprehensive planning, consult your Granny Flat Handbook.
Designing for Accessible Living
Establishing an assisted living granny flat begins with intentional design that prioritises universal accessibility and ease of use for both the relative and their dedicated support worker. This foundational approach ensures the dwelling is not merely compliant but truly supportive, fostering maximum independence and dignity for its occupants. Elite Portables specialises in creating 2-bedroom granny flats tailored for such vital arrangements, providing a secure and comfortable home environment. For tailored solutions available in your region, consider a Portable Granny Flat QLD.

Understanding Accessible Design Principles
Accessible design goes beyond basic compliance; it’s about creating spaces that are intuitively usable by individuals with diverse abilities and mobility levels. For an assisted living granny flat, this translates into layouts that promote seamless navigation and reduce physical barriers throughout the dwelling.
Core Design Principles
- Step Free Access: Eliminating all steps and thresholds at entryways and within the unit.
- Wider Doorways and Hallways: Ensuring ample space for wheelchairs, walkers, and assistance.
- Ample Turning Circles: Providing sufficient clear floor space in all rooms for mobility devices.
- User Friendly Controls: Positioning light switches, power outlets, and thermostats at accessible heights.
Promoting Independence
- Layouts that minimise obstacles, allowing self-navigation.
- Thoughtful placement of amenities to reduce strain and effort.
- Enhancing sensory cues (e.g., visual contrast) for clarity.
Relevant Guidelines for Inclusive Spaces
Adhering to national and state specific guidelines is crucial for designing a truly inclusive and compliant assisted living granny flat. These standards ensure safety, functionality, and equitable access for all occupants, particularly those with support needs.
National Standards (Livable Housing, NCC)
- Livable Housing Design Guidelines: Best practice for adaptable and accessible homes.
- National Construction Code (NCC): Mandates minimum accessibility requirements for new builds.
- AS1428.1: Provides detailed specifications for accessibility design in buildings.
NDIS Specialist Disability Accommodation (SDA)
Specialist disability accommodation (SDA) is designed for people with extreme functional impairment or very high support needs. SDA dwellings have accessible features to help residents live more independently and allow other supports to be delivered better or more safely. For detailed information on specific requirements and eligibility, refer to Specialist Disability Accommodation.
Legal and Compliance Considerations
- Ensuring local council approvals align with accessible design requirements.
- Understanding tenancy agreements specific to accessible dwellings.
- Compliance protects both the resident and the property owner.
Creating Inclusive Environments
An inclusive granny flat design considers the needs of both the relative requiring assistance and their live in support worker. The 2-bedroom layout typically recommended for assisted living facilitates this, ensuring privacy and functionality for both individuals within the same supportive home.
Space for Resident and Support Worker
- Dedicated private bedroom for the relative.
- Separate bedroom for the full time or part time support worker, ensuring their comfort.
- Shared communal living and dining areas that are easily navigable.
Shared Functionality and Privacy
- Strategically placed accessible bathrooms serving both occupants.
- Kitchenettes designed for independent use by the relative or assistance from the support worker.
- Clear delineation of personal and shared zones within the overall layout.
Seamless Entry and Exit Solutions
Ensuring effortless entry and exit is paramount for an assisted living granny flat, providing critical independence and safety for occupants, particularly those using wheelchairs or with mobility challenges. Thoughtful design of thresholds, doorways, and pathways transforms daily movement into a smooth and dignified experience.
Key Design Considerations
- Zero Threshold Entry: Eliminating steps at doorways for smooth, unobstructed transitions.
- Wider Doorways: Minimum 820mm clear opening for wheelchair access throughout the unit.
- Non Slip Surfaces: For all entry points, ramps, and pathways to prevent falls, crucial in all weather.
- Adequate Turning Circles: Ensuring sufficient clear floor space for mobility devices in entry areas and rooms.
Ramp and Pathway Specifications
- Gentle Gradients: Ramps should have a maximum slope of 1:14 for ease of use and safety.
- Handrails: Sturdy handrails on both sides of ramps and stairways (if any) for support.
- Clear Width: Pathways and ramps must be wide enough (minimum 1000mm) to accommodate wheelchairs comfortably.
- Weather Protection: Covered entryways or ramps to protect from rain and sun, preventing slip hazards.
Expert Setup and Customisation
Setting up an assisted living granny flat for relatives requires more than just accessible design; it demands expert planning and meticulous customisation to meet unique individual needs. This professional approach ensures the dwelling is truly supportive, functional, and comfortable for both the relative and their dedicated support worker. Elite Portables provides invaluable guidance through every stage, ensuring compliance and optimal functionality. For a complete overview of the process, see our Granny Flat Designs & Floorplans.

Tailoring for Individual Needs
Customisation is paramount in creating an assisted living space that genuinely supports a relative’s specific requirements. Every individual has unique mobility levels, preferences, and personal support needs, which the granny flat design must precisely accommodate. This bespoke approach ensures the environment fosters maximum independence and dignity.
Specific Mobility Requirements
- Design layouts to accommodate wheelchairs, walkers, or other mobility aids.
- Customise fixture heights for easy access (e.g., sinks, light switches).
- Incorporate grab rails and support bars in key areas like bathrooms.
Personal Preferences
- Select interior finishes and colours that reflect the resident’s taste for comfort.
- Customise lighting for optimal visual comfort and reduced glare.
- Ensure space for personal belongings and treasured items.
Support Worker Integration
- Configure 2-bedroom layouts to provide a separate, private space for a live in support worker.
- Design shared areas that are easily navigable by both resident and support staff.
Professional Planning and Execution
Engaging with seasoned professionals from the outset ensures that the planning and execution of your assisted living granny flat are seamless and compliant. Expert guidance navigates complex design considerations and regulatory requirements, preventing costly errors.
Initial Consultation & Assessment
- Comprehensive assessment of the relative’s specific needs and mobility levels.
- Evaluation of the property site for optimal placement and access.
- Discussion of design options that align with budget and functional requirements.
Compliance & Standards Adherence
- Ensuring the design meets all local council approvals for accessible dwellings.
- Adhering to national building codes and relevant accessibility standards.
- Guaranteeing safety and structural integrity throughout the build.
Optimising Space and Layout
Efficiently optimising space and layout is critical in any granny flat, but particularly so for assisted living. The goal is to create open, clutter free environments that facilitate easy movement and support daily activities without feeling confined.
Maximising Usable Area
- Open plan living areas to enhance spaciousness and manoeuvrability.
- Integrated storage solutions to keep pathways clear and reduce clutter.
- Strategic furniture placement to allow for easy navigation with mobility aids.
Ergonomic Design
- Planning kitchenettes and bathrooms with optimal reach and functionality.
- Incorporating accessible controls for appliances and fixtures.
- Designing comfortable, well supported seating and resting areas.
Prioritising Safety and Security
For any assisted living environment, prioritising safety and security is non negotiable. It provides peace of mind for both the relative and their caregivers, actively working to prevent accidents and ensure immediate support if needed. This section outlines critical measures and features that create a secure and protected granny flat. Elite Portables designs with safety at the forefront. For dedicated expertise in creating supportive environments, see Specialist Disability Accommodation.

Fall Prevention and Mobility Aids
Falls are a primary concern in assisted living. Thoughtful design and the strategic installation of mobility aids are crucial steps in mitigating risks and promoting independent movement within the granny flat.
Reducing Trip Hazards
- Ensure all flooring is non slip, especially in bathrooms and kitchens.
- Eliminate thresholds between rooms or make them flush with the floor.
- Keep pathways clear of clutter and electrical cords.
Supporting Mobility
- Install grab rails in showers, next to toilets, and near steps or ramps.
- Provide sturdy handrails along all hallways and corridors.
- Consider accessible seating in showers or bath transfer benches.
- Use elevated toilet seats for easier use.
Emergency Preparedness Features
Being prepared for emergencies is vital in any home, but even more so in an assisted living setting. Integrating specific features ensures rapid response and protects occupants during unforeseen events.
Fire Safety Essentials
- Install interconnected smoke detectors throughout the granny flat.
- Place fire extinguishers in accessible locations, particularly the kitchen.
- Ensure clear and unobstructed exit routes.
Rapid Response Systems
- Install emergency call buttons or pendants for immediate assistance.
- Utilise smart home systems that can alert caregivers or emergency services.
- Provide clear instructions for emergency procedures.
Home Security and Monitoring
A robust security system provides a sense of protection and allows for discreet monitoring if necessary. These measures deter intruders and offer reassurance about the resident’s well being without compromising their privacy.
Secure Entry Points
- Install high quality, keyless entry systems or smart locks for convenience and security.
- Ensure windows and doors have strong, accessible locks.
- Provide well lit entryways and surrounding outdoor areas.
Discreet Monitoring Options
- onsider motion sensor lighting around the exterior.
- Install non intrusive cameras in communal areas (with consent) for safety monitoring.
- Utilise smart sensors that detect unusual activity or falls.
Essential Features for Comfort and Independence
Beyond foundational accessibility and robust safety measures, an assisted living granny flat must incorporate specific features that genuinely foster independence and ensure daily comfort for your relatives. These thoughtful inclusions are paramount to promoting a high quality of life and facilitating seamless daily routines within their living space. For practical setup advice on enhancing daily living, see Setting Up Your Granny Flat For Long-Term Guests.
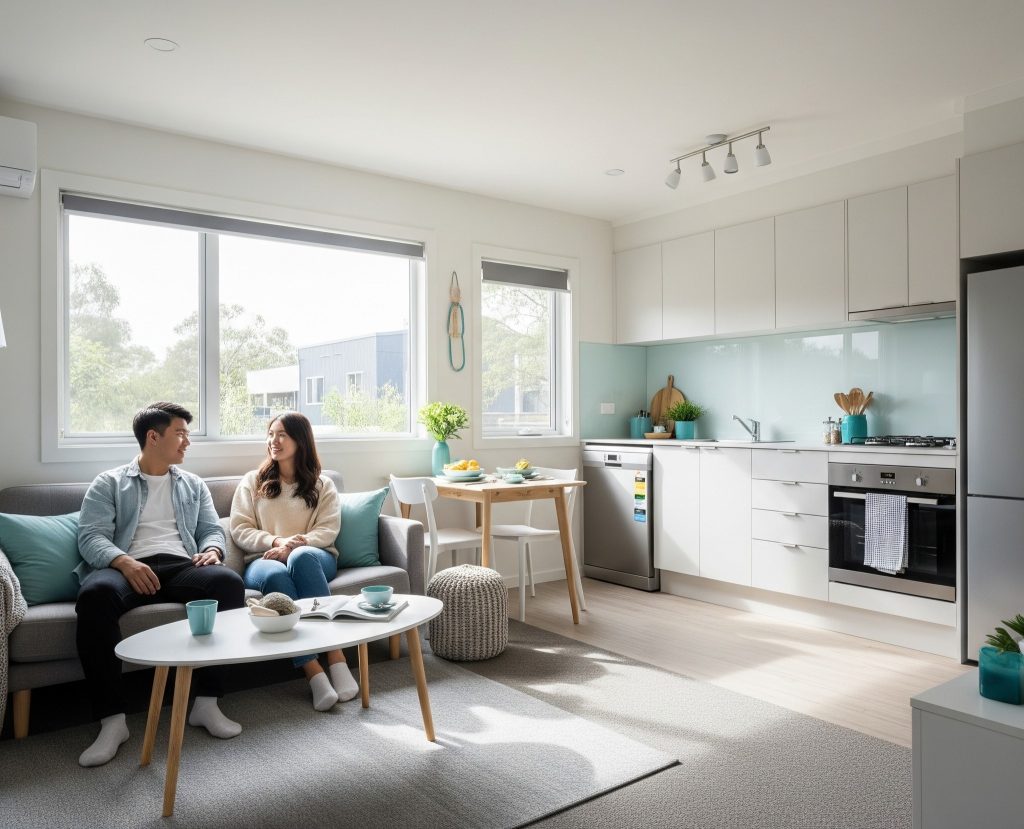
Functional Kitchens and Bathrooms
Kitchens and bathrooms are central to independent living, and for assisted living, their design must prioritise accessibility and ease of use. Thoughtful planning ensures these spaces are both highly functional and safe.
Accessible Kitchenettes
- Counter heights adjusted for comfortable use by seated or standing individuals.
- Easy to reach controls for taps and appliances.
- Pull out shelving or drawers for effortless access to pantry items.
- Compact, accessible appliances like dish drawers or roll under sinks.
User Friendly Bathrooms
- Roll in showers with a non slip floor and adjustable showerheads.
- Grab rails strategically placed near toilets, showers, and basins.
- Accessible sinks and vanities with clear knee space.
- Emergency call buttons installed within easy reach.
Climate Control and Natural Elements
Maintaining an optimal indoor environment is vital for the comfort and well being of individuals requiring assisted living. Effective climate control and the smart use of natural elements contribute significantly to a healthy and pleasant atmosphere.
Optimised Climate Management
- High efficiency air conditioning systems for precise temperature regulation.
- Excellent insulation to maintain consistent indoor warmth or coolness.
- Dimmable lighting controls for adaptable ambient light.
Harnessing Natural Light & Air
- Large, strategically placed windows to maximise natural light penetration.
- Designs that promote cross ventilation for fresh air circulation.
- Automated blinds or curtains for convenient light and privacy control.
Connectivity and Wellbeing
Ensuring robust connectivity supports communication and access to information, crucial for independence and engagement. Features that promote overall well being contribute to a fulfilling and comfortable daily life.
Seamless Communication
- Reliable, high speed Wi Fi access for remote communication and entertainment.
- Easily accessible power outlets for charging devices.
- Video intercoms for secure visitor identification and remote door unlocking.
Holistic Well Being Features
- Comfortable, ergonomic furniture that supports posture and reduces strain.
- Quiet, private spaces for rest and personal reflection.
- Consideration for a small private outdoor area for fresh air and light activity.
Getting started is easy, check out our Price Guide
Elite Portables, your cost-effective home solutions. By working with Elite Portables, we ensure you only pay for what you need.

Conclusion
Setting up an assisted living granny flat for relatives is a deeply thoughtful and empowering decision. By meticulously designing for accessibility, prioritising safety, and integrating essential features, you create a home that ensures comfort, fosters independence, and preserves dignity. This dedicated space offers invaluable peace of mind for both residents and their caregivers.
Such an investment not only provides tailored care but also significantly contributes to the family’s overall well being. For a broader understanding of the benefits a granny flat can offer your property and lifestyle, see Granny Flats: Your Guide To Financial And Living Gains.
Elite Portables specialises in crafting high quality, customisable granny flats perfectly suited for unique needs. To discuss your specific project requirements, Contact Elite Portables Today.